
Call:
 Send Inquiry

 Send Inquiry
Calibration Testing Proving Ring
Price 7800 INR/ Unit
MOQ : 1 Unit
Calibration Testing Proving Ring Specification
- Features
- Compression
- Automation Grade
- Automatic
- Equipment Type
- Calibration Testing Proving Ring
- Display Type
- Dial gauge
- Measuring Range
- To 1 kN
- Mounting Type
- With loading frame
- Accuracy
- 0.05%
- Application
- Testing
- Usage
- Testing
- Capacity
- 1 kN
- Mechanical Readout
- Yes
- Analog Display
- Yes
- Certified Accuracy
- Yes
- Compact Design
- Yes
- Calibration
- With NABL certificate
- Includes Loading Frame
- Yes
- Material
- MS
Calibration Testing Proving Ring Trade Information
- Minimum Order Quantity
- 1 Unit
- Payment Terms
- Cash in Advance (CID)
- Supply Ability
- 10 Units Per Month
- Delivery Time
- 5-7 Days
- Main Domestic Market
- All India
About Calibration Testing Proving Ring
Discover the Special Calibration Testing Proving Ring, engineered for elite precision and reliability. Crafted from sturdy MS material, this compact instrument is built for unbeatable accuracy (0.05%) with a certified NABL certificate. Featuring an analog, dial gauge display and an automatic mechanical readout, it is designed for incomparably easy operation in demanding applications. The included loading frame, automatic compression features, and effective mounting make exploring a wide range of testing and measuring scenarios seamless. Ideal for manufacturers, distributors, traders, and service providers across India, this device assures unparalleled testing confidence up to 1 kN.
Application Method, Material Feature & Versatile Usage
The Calibration Testing Proving Ring operates through a direct-force compression method, with a robust MS construction ensuring longevity and corrosion resistance. Its special compact design accommodates diverse work environments. Typical applications include laboratory testing, industrial measurement, and quality control, making usage convenient for both routine and critical calibration tasks. Its analog mechanical dial offers quick and clear readings, supporting seamless integration in various testing setups across industries such as engineering, manufacturing, and research.
Certifications, Delivery, and Sample Availability
Each Calibration Testing Proving Ring arrives with a prestigious NABL calibration certificate, attesting to its certified accuracy. Upon acceptance of your proposal amount, prompt delivery is scheduled based on stock or customization needs, ensuring timely fulfillment of every order. The list price allows for competitive quotations suited to multiple sectors. Additionally, sample units are available upon request, enabling thorough evaluation before large-scale adoption and providing assurance for distributors, traders, and service providers.
Application Method, Material Feature & Versatile Usage
The Calibration Testing Proving Ring operates through a direct-force compression method, with a robust MS construction ensuring longevity and corrosion resistance. Its special compact design accommodates diverse work environments. Typical applications include laboratory testing, industrial measurement, and quality control, making usage convenient for both routine and critical calibration tasks. Its analog mechanical dial offers quick and clear readings, supporting seamless integration in various testing setups across industries such as engineering, manufacturing, and research.
Certifications, Delivery, and Sample Availability
Each Calibration Testing Proving Ring arrives with a prestigious NABL calibration certificate, attesting to its certified accuracy. Upon acceptance of your proposal amount, prompt delivery is scheduled based on stock or customization needs, ensuring timely fulfillment of every order. The list price allows for competitive quotations suited to multiple sectors. Additionally, sample units are available upon request, enabling thorough evaluation before large-scale adoption and providing assurance for distributors, traders, and service providers.
FAQ's of Calibration Testing Proving Ring:
Q: How does the Calibration Testing Proving Ring ensure precise measurements?
A: The Calibration Testing Proving Ring guarantees precision through its NABL-certified accuracy of 0.05%, compact MS material design, and analog dial gauge, allowing reliable readings for each test cycle.Q: What is the application process for using the proving ring in testing?
A: To use, simply mount the ring with the provided loading frame, apply compression as required, and read the mechanical results directly from the dial gauge. The process is straightforward for efficient and repeatable testing.Q: Where can this proving ring be utilized for testing purposes?
A: This proving ring is ideal for laboratories, quality control departments, educational institutions, and industrial sites that require certified force measurement and calibration accuracy up to 1 kN.Q: What certifications does the proving ring come with?
A: The proving ring is supplied with an esteemed NABL calibration certificate, confirming its accuracy and reliability for professional testing applications.Q: When will delivery be made once an order is placed?
A: Upon finalizing the list price and proposal amount, delivery timelines are communicated, accounting for availability and any customization needs, to ensure prompt distribution across India.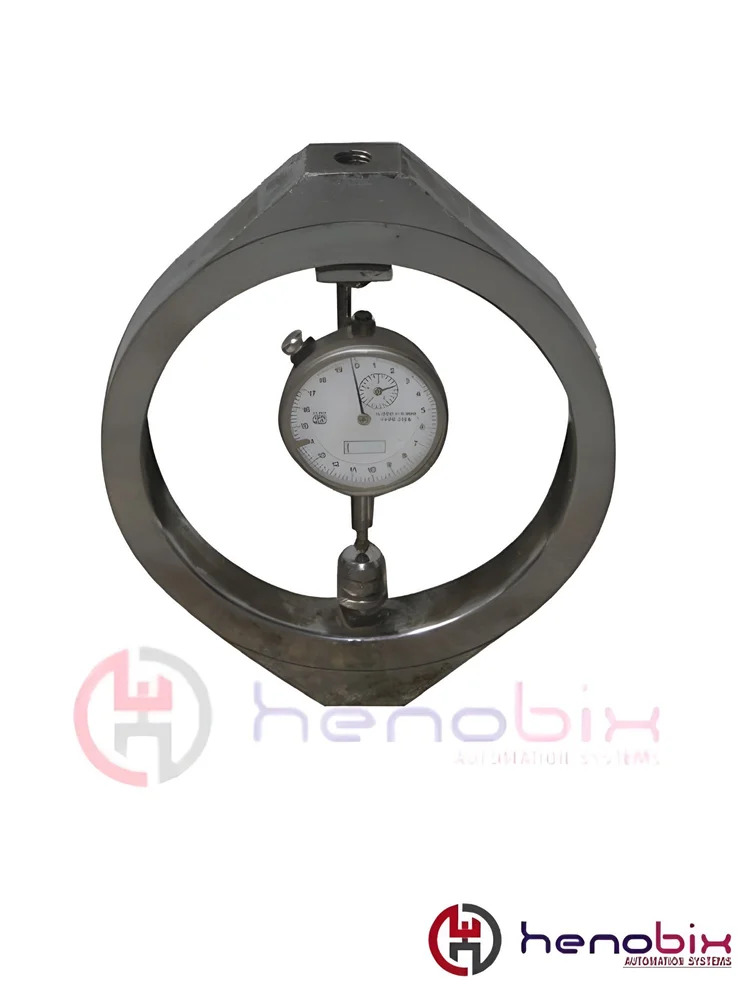

Contact Details
HENOBIX AUTOMATION
GST : 07BMTPG9545C1ZQ
- 143-A, Sangam Vihar, Dharampura, Najafgarh, New Delhi - 110043, India
- Phone :--8750865452
 Send Inquiry

Developed and Managed by Infocom Network Private Limited.


